
BEDS5
BATHS4 full 1 partial
SQUARE FEET5,199
MLS#4429424
STATUSComing Soon
PROPERTY TYPEResidential - Single Family
SUBDIVISIONOld Stone Crossing
Property Description
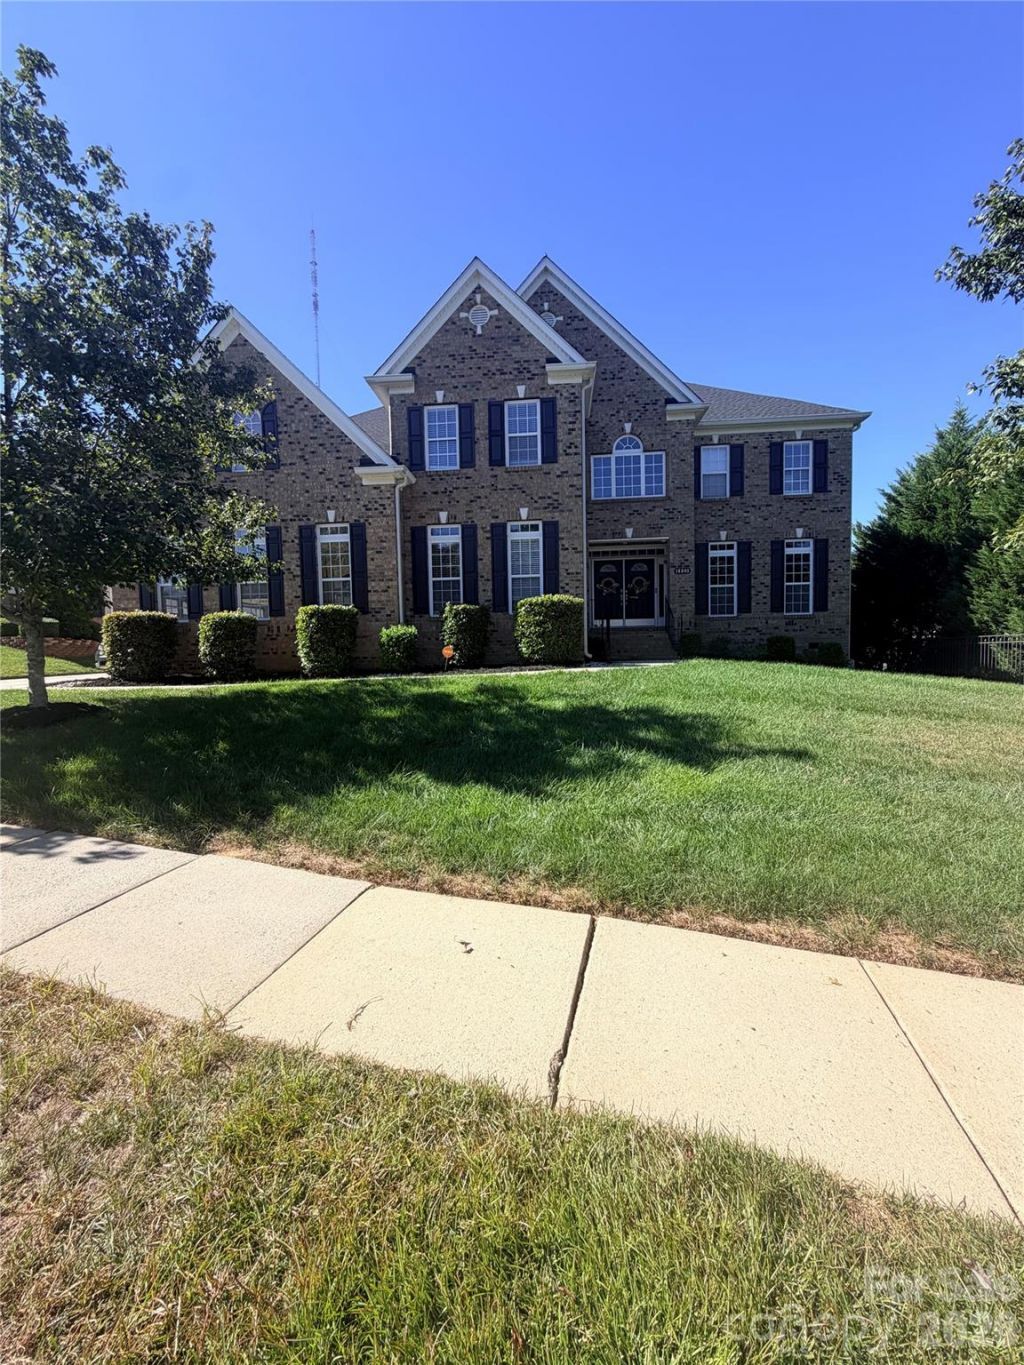
Welcome to this stunning 5-bedroom, 4.5-bathroom home, where elegance, comfort, and functionality come together beautifully. From the moment you enter through the impressive double-door entryway, you'll be captivated by the spacious floor plan, beautiful finishes, and thoughtfully designed living spaces.This exceptional home features a formal living room or lounge area, an elegant formal dining room, and a dedicated home office, providing the perfect balance of work, relaxation, and entertaining. The inviting living room features a cozy fireplace, creating a warm and welcoming atmosphere. The beautifully appointed kitchen, complete with a spacious island, serves as the heart of the home and is perfect for gathering with family and friends.The generously sized primary suite offers a private retreat, complete with a luxurious bathroom featuring a separate soaking tub and shower. Two additional bedrooms feature private en-suite bathrooms, while another bedroom offers convenient access to a shared bathroom. One of the bedrooms also includes a versatile flex space, perfect for a private office, reading nook, or additional sitting area.Step outside and discover your own private oasis featuring a sparkling in-ground pool and a covered porch, perfect for relaxing, entertaining, and enjoying outdoor living. The home's partial brick exterior adds timeless curb appeal and character.Located in a beautifully planned community, residents enjoy sidewalks, streetlights, a community swimming pool, and a playground. Conveniently situated near shopping, dining, and everyday amenities, this home offers the perfect combination of luxury, space, and convenience.With its impressive layout, private pool, and exceptional living spaces, this home is a must-see! Schedule your private showing today and discover everything this beautiful property has to offer.
Property Features
Property Type: Residential - Single Family
Fenced: Yes
Garage: 2
Heating: Central
Lot Size: 0.36 Acres
Year Built: 2007
Amenities
Attic Stairs Pulldown
Entrance Foyer
Garden Tub
Kitchen Island
Pantry
Walk-In Closet(s)
Feature Descriptions
Appliances: Dishwasher, Disposal, Electric Oven, Gas Cooktop, Microwave, Refrigerator, Washer/Dryer
Community Features: Clubhouse, Outdoor Pool, Playground, Sidewalks, Street Lights
Exterior: Brick Partial
Fireplace: Family Room, Gas, Gas Log
Flooring: Carpet, Vinyl
Foundation: Crawl Space
HOA Fee: $237/ Semi-Annually
Laundry: Laundry Room, Washer Hookup
Parcel#: 051-205-26
Parking: Driveway
Patio/Porch: Covered
Security: Carbon Monoxide Detector(s), Smoke Detector(s)
Sewer: Public Sewer
Swimming Pool: Yes
Swimming Pool: In Ground
Water: City
Window Features: Window Treatments
Local Schools
High School: Unspecified
Middle School: Unspecified
Elementary School: Unspecified
Listed By / Shown By
Listed By
Agency Name: Coldwell Banker Realty
Agency Contact: erika.white@cbcarolinas.com
Shown By
Agent Name: Sally Parker
Agent Phone: (704) 880-6757
Agency Title: Lake Norman Realty

Estimate Your Payment
Estimated Payment
$ 4,014.07 per month $3,805.53 Principal & Interest $0.00 Property Tax (data not provided by mls) $208.54 Homeowner's InsuranceChange Payment Information



16803 Silversword Drive | MLS# 4429424
This single family home located at 16803 Silversword Drive , Charlotte, NC 28213 is currently listed for sale with an asking price of $715,000. This property was built in 2007 and has 5 bedrooms and 4 full and 1 partial baths with 5199 sq. ft. Silversword Drive is located in the Old Stone Crossing subdivision. Search Old Stone Crossing real estate on sallyp.lakenormanrealty.com today.